




Basics
- Date added: Added 4 days ago
- Type: Single Family Home
- Status: Sold
- Bedrooms: 3
- Bathrooms: 2
- Area: 2030 sq ft
- Year built: 1952
Description
-
Description:
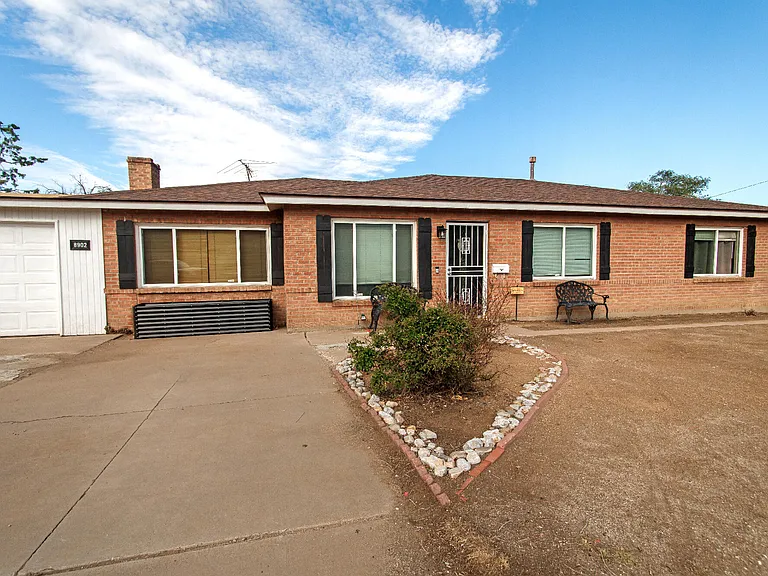
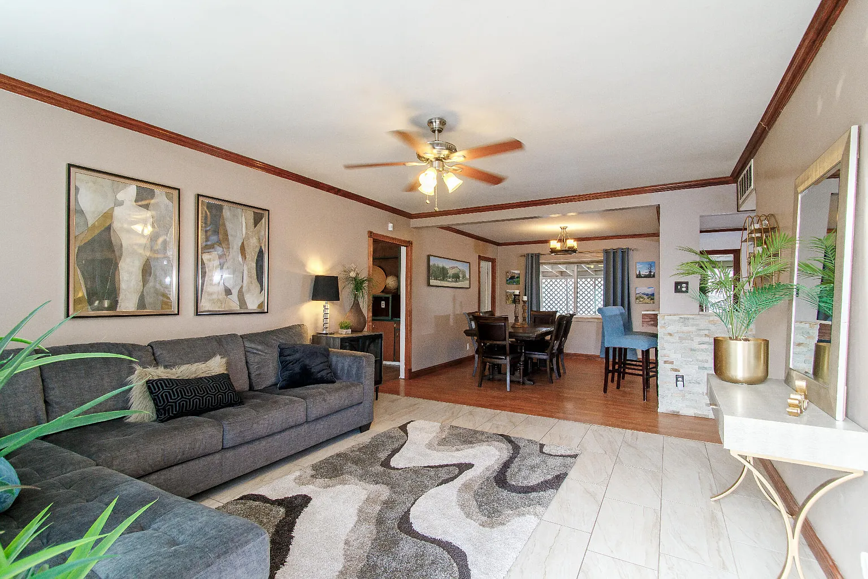
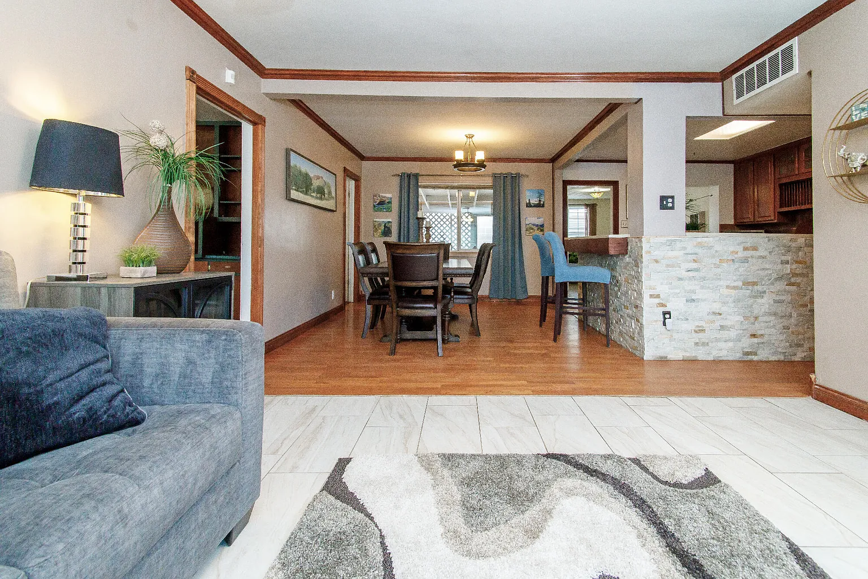
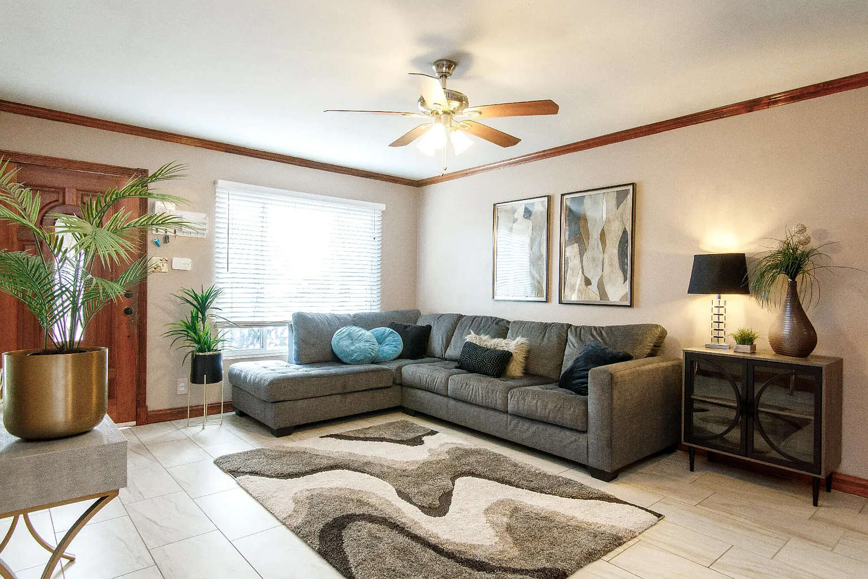
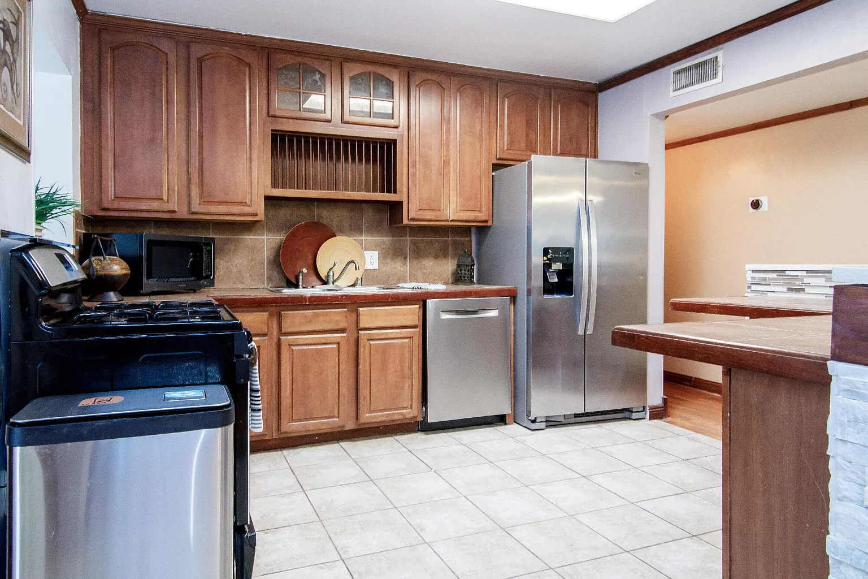
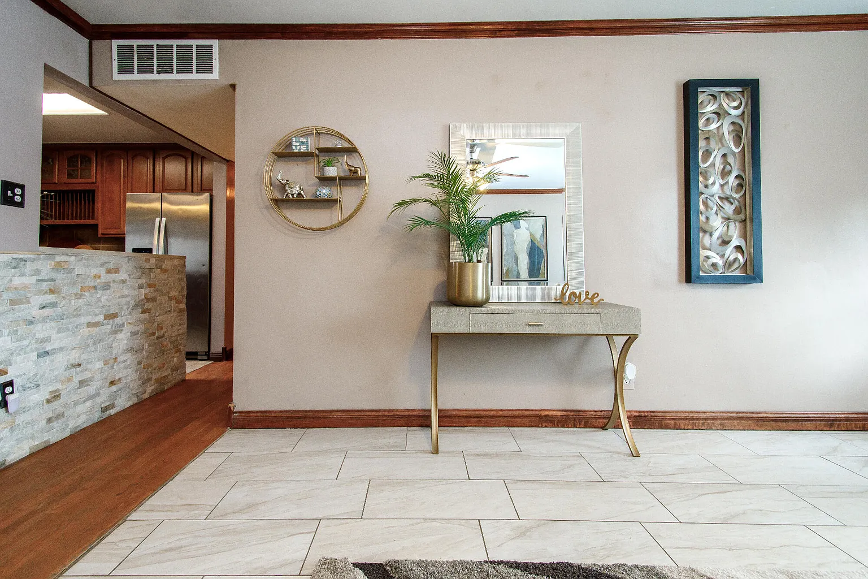
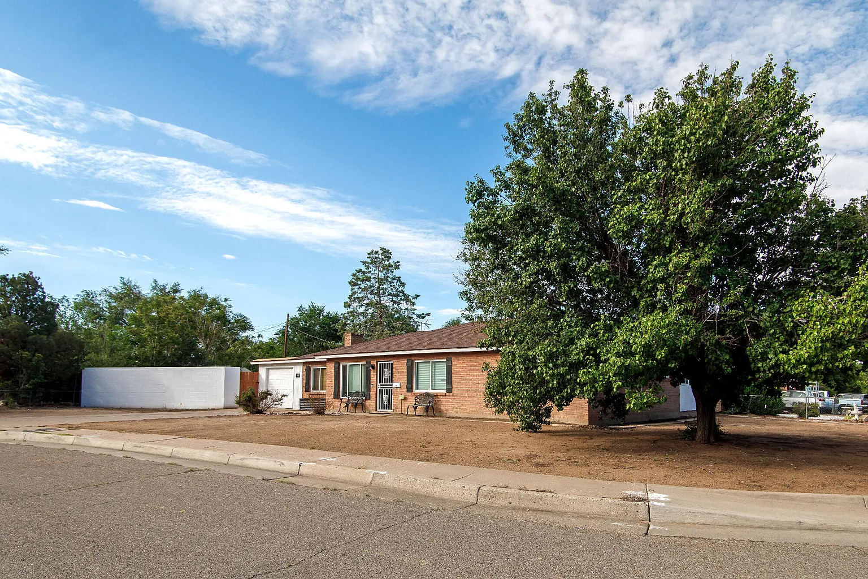
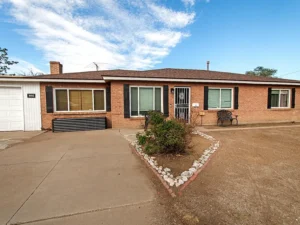
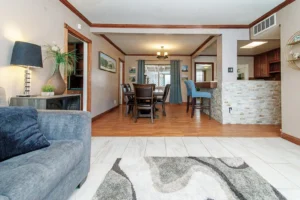
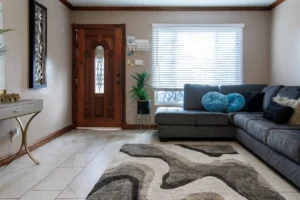
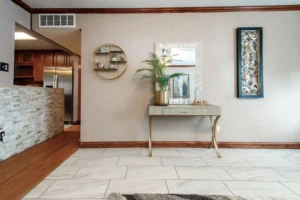
Solid Built Classic Brick 3-Bedroom, 2-Bath Home on Oversized Lot in Desirable Hoffmantown! Offering timeless charm and thoughtful updates throughout. This inviting property sits on a generous lot in the heart of Albuquerque. Inside, enjoy a bright & functional layout with upgraded stone accents in the kitchen & refreshed bathrooms featuring new mirrors & lighting. A large screened-in porch extends your living space. New exterior shutters add curb appeal, & the home offers ample off-street parking, ideal for multiple vehicles or an RV. The expansive backyard provides endless potential for gardening, recreation, or even adding a workshop or possible casita? Conveniently located near parks, shopping, dining,EZ I-40/airport access–this home combines durability, style, & location all in one.
Facts & features
Interior
Bedrooms & bathrooms
Bedrooms: 3
Bathrooms: 2
Full bathrooms: 1
3/4 bathrooms: 1Primary bedroom
Level: Main
Area: 247
Dimensions: 19 x 13
Bedroom 2
Level: Main
Area: 168
Dimensions: 12 x 14
Bedroom 3
Level: Main
Area: 168
Dimensions: 12 x 14Family room
Level: Main
Area: 190
Dimensions: 19 x 10Kitchen
Level: Main
Area: 88
Dimensions: 11 x 8Living room
Level: Main
Area: 221
Dimensions: 17 x 13Office
Description: Office or Dressing Room
Level: Main
Area: 108
Dimensions: Office or Dressing RoomOffice
Description: Office of Sitting Room
Level: Main
Area: 143
Dimensions: Office of Sitting RoomHeating
Central, Forced Air, Natural Gas, Wall FurnaceCooling
Evaporative CoolingAppliances
Included: Built-In Gas Oven, Built-In Gas Range, Dishwasher, Disposal, Microwave, Refrigerator, Wine Cooler
Laundry: Electric Dryer HookupFeatures
Attic, Breakfast Bar, Bookcases, Ceiling Fan(s), Dressing Area, Separate/Formal Dining Room, Great Room, Home Office, Multiple Living Areas, Main Level Primary, Sitting Area in Master, Shower Only, Skylights, Separate Shower
Flooring: Laminate, Tile, Wood
Windows: Double Pane Windows, Insulated Windows, Skylight(s)
Has basement: No
Number of fireplaces: 1
Fireplace features: Wood Burning, OutsideInterior area
Total structure area: 2,030
Total interior livable area: 2,030 sqftProperty
Parking
Total spaces: 1
Parking features: Attached, Garage
Attached garage spaces: 1Features
Levels: One
Stories: 1
Patio & porch: Covered, Open, Patio, Screened
Exterior features: Fence, Privacy Wall, Private Yard
Fencing: Back Yard,Wall,Wrought IronLot
Size: 0.26 Acres
Features: Corner Lot, TreesDetails
Parcel number: 102005917240821230
Zoning description: R-1C*
Special conditions: StandardConstruction
Type & style
Home type: SingleFamily
Architectural style: Ranch
Property subtype: Single Family ResidenceMaterials
Brick, Frame, Wood Siding
Foundation: Permanent, Slab
Roof: ShingleCondition
Resale
New construction: No
Year built: 1952Utilities & green energy
Electric: Net Meter
Sewer: Public Sewer
Water: Public
Utilities for property: Cable Available, Electricity Connected, Natural Gas Connected, Sewer Connected, Water ConnectedGreen energy
Energy generation: None
Community & HOALocation
Region: AlbuquerqueFinancial & listing details
Show all description
Price per square foot: $172/sqft
Tax assessed value: $242,181
Annual tax amount: $3,405
Date on market: 7/31/2025
Cumulative days on market: 137 days
Listing terms: Cash,FHA,VA Loan
Road surface type: Paved